PROJECTS

Project 4
Charlotte, North Carolina
2021
Tentatively named after the shape of its site, Project 4 is a twenty-one unit urban infill housing development in Charlotte, North Carolina's NoDa (North Davidson) district. It was an exercise in high density (40 dwelling units per acre) without the typical whole-block take-down prevalent in much of today's multifamily development scenarios. The project is self-parked and includes one market rate affordable housing unit.

Whole Foods Market
Lexington, Kentucky
2017
Whole Foods does not have a typical prototype, so each store is unique. This 40,000 square foot grocery store (with a 5,000 SF mezzanine) was designed to appear as a rehabilitated and re-inhabited warehouse building reminiscent of many in the area. Clad mostly in pre-cast concrete panels, several techniques were used to expedite the construction process while creating a durable exterior and finishes of lime-washed clay brick and barn wood formed exposed concrete. The project won the 2020 Precast Concrete Institute's Design Award for Best Retail Building. (SK)

University Ridge Development
Greenville, South Carolina
2018
Located between the established and exciting Downtown Greenville area to the north, and the patiently growing Haynie-Sirrine neighborhood to the south, the University Ridge Development site is among the most well-positioned both geographically and relative to Greenville's history.
The design proposal is a comprehensive, mixed-use project intended to be phased over a relatively short period of time which balances the best of both nature and urbanism while creating a true sense of place and connectivity for all people and an economic and cultural engine for all stakeholders involved. When they are at their best, urban infill developments - like the one proposed - are complex, multivalent, and improve over time. The project is an inevitable evolution of the patterns and scale of development that has occurred in this downtown area. (SK)

G+GLS Headquarters
Charlotte, North Carolina
2023
MEND was commissioned to create a regional headquarters for this Charlotte-based commercial landscape design-build company. An existing 4,800 square foot pre-engineered metal building (PEMB) has been reworked to include office, meeting and conference spaces for the company's 35-50 employees. Two eighteen-foot-high screen walls serve triple duty: screening the southern sun, providing elevated signage and as an armature for climbing vegetation.
Cornelius Town Hall
Cornelius, North Carolina
1998
The project is the result of a public-private partnership directed towards the development of the eastern side of the Town of Cornelius. For this 100 year old town, a master plan was developed to guide immediate and future development as it responds to growth pressures from the Charlotte metropolitan area, the promise of adjacent passenger rail service and a struggle for relevance as a town unto itself. The program for the 20,000 square foot Town Hall includes a community hall, council chambers and space for all of the municipal departments. It functions so well that the adjacent towns of Huntersville and Davidson often use the building for their meetings and other related functions. (SK)
In 1998, the project received AIA Charlotte's Design Awards Program Honor Award in the Urban Design Category
410 SGA Adaptive Reuse
Charlotte, North Carolina
2022
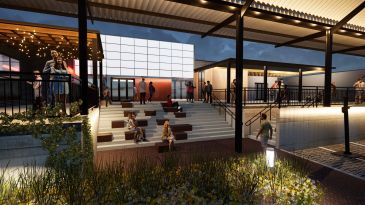
As part of the larger effort to preserve and adaptively reuse the historic Savona Mill - a former textile industry giant immediately west of center city Charlotte - Argos Real Estate Advisors has preserved three buildings nearby with the goal of creating a hub for entertainment, dining, creative class co-working and other lifestyle programs.
MEND has been retained to develop feasibility studies, design concepts and vision planning to help define the future of one of Charlotte's most exciting new districts.

Deauville Food Market
Lexington, Kentucky
2015
As the centerpiece of the Summit at Fritz Farm mixed-use development in Lexington, Kentucky, the Deauville Food Market was modeled after many of the great indoor-outdoor markets that came before it. The building was designed to be opened up at either end as a covered alleyway connecting two pedestrian pathways and outdoor open spaces within the project. (SK)

Twinbrook Station Area Master Plan
Rockville, Maryland
This area master plan was commissioned to study the opportunity to better connect the MATA Twinbrook Station with the surrounding existing (sub)urban fabric, which includes the National Institute of Health (NIH) the FDA campus and Rock Creek Park further to the east. (SK)

Mahanaim Church
One of the ambitious goals coming out of strategies for the resurrection of Haiti in the aftermath of the 2010 earthquake was a master plan for a complete new sustainable village an hour north of the capital of Port au Prince in an area known as Mahanaim, a biblical reference to a "camp" or place of retreat.
The non-profit group, Joseph's Exchange, led a coalition to champion both short-term and long-term planning for the village which included housing, classrooms, recreation/ athletic fields, an aquaponics facility, a safe water program and more.
Ultimately, the village is to be anchored around a central public green space and a new church building designed to be flexible for many programmatic uses, including additional classroom space, a small clinic, and a commissary.

Frey Boathouse
West Tisbury, Martha's Vineyard, Massachusetts
2019
Commissioned by a dear friend, mentor, renaissance man and avid sailor, the boathouse was built to house several smaller sailing and rowing craft and a vintage pickup or two. Above, the loft is occupied by day (and often at night) by local renowned artist, sculptor, shipwright and jack-of-all trades, Frank Rapoza.

Fort Monroe Master Plan
Hampton Roads, Virginia
2011
Fort Monroe is currently a United States Army base located in the Hampton Roads/Tidewater area of Virginia. Fort Monroe’s current boundaries encompass 570 acres, including 110 acres of submerged lands and 85 acres of wetlands. In addition to more than 180 historic structures and features that contribute to the Fort Monroe NHL District, the namesake stone fort completed in 1834 is of particular size and import. Fort Monroe was built for coastal defense and housed one of the Army’s first field schools of military education.
In 2007, the Virginia Assembly established the Fort Monroe Authority or FMA. The FMA is a political subdivision of the Commonwealth of Virginia and serves with the Department of Defense as the Local Redevelopment Authority for the site. In accordance with the Base Realignment and Closure (BRAC) Commission’s plan, the U.S. Army closed and decommissioned it’s base at Fort Monroe on September 15, 2011.
The master plan and supporting documents created during the charrette process are intended to help the FMA envision the future of the property and creating a reuse strategy for it. The principal goals of this process is leveraging and securitizing the value inherent both the property’s historic components as well as it’s broad development potential. (SK)

Lakewood Trolley
Charlotte, North Carolina
2012
Lakewood Park, designed by Edward Dilworth Latta, was a key destination along the Piedmont & Northern Railway (P&N) line established in 1910 that demonstrated the potential for electricity to power places of great hospitality and enjoyment. Situated about two miles
west of the city at one of the first stops along the line, Lakewood Park was an excursion destination for many Charlotteans for many years. The Savona Manufacturing Company built its new factory around this same time. The Savona Mill has been identified as eligible for the National Register of Historic Places and is currently under renovation as a mixed-use office and retail anchor to the new district.
Today, the railway service and park are both relegated to the past. However, the neighborhoods, streets, blocks, and many buildings that sprang up as a result of this progressive movement at the turn of the century, including the mill, remain. A series of parks angreenway system connect the neighborhoods to each other and to the center of the city and the opportunity exists to reinvest in thcorridor as a way to knit back together several neighborhoods. Charlotte continues
to embrace the addition of rail transit as an amenity, a transportation option and an economic engine. (SK)

Props Warehouse Restaurant
Charlotte, North Carolina
1997
In the time of cigar bars, coffee shops modeled after "Friends" and an increasingly competitive bar, club and restaurant scene, the clients wanted a restaurant to rival all others in the city. The backstory concept was straightforward but inventive - a movie prop quartermaster locates a 10,000 square foot ware
Charlotte, North Carolina
1997
In the time of cigar bars, coffee shops modeled after "Friends" and an increasingly competitive bar, club and restaurant scene, the clients wanted a restaurant to rival all others in the city. The backstory concept was straightforward but inventive - a movie prop quartermaster locates a 10,000 square foot warehouse full of old theater sets - and opens a restaurant on the spot. (SK)
United Carolina Bank Building
Davidson, North Carolina
1991
Currently the home of the Davidson College Store, this two-story, 8,000 square foot building was designed to occupy a prime corner on the historic Main Street and meet all of the requirements of the district. In its over thirty year history, it has endured several tenant changes - as any robust urban building should. Special thanks to Bob MacLean and Eric Sauda.
Independence Village - Kennedy Strong Foundation
The KennedyStrong Foundation sees an inclusive world where individuals with Down syndrome and intellectual/developmental disabilities are contributing members within their communities and living out their dreams of independence. Independence Village is planned as a mixed-use, inclusive community where individuals of all abilities can resi
The KennedyStrong Foundation sees an inclusive world where individuals with Down syndrome and intellectual/developmental disabilities are contributing members within their communities and living out their dreams of independence. Independence Village is planned as a mixed-use, inclusive community where individuals of all abilities can reside, work, acquire education, and enjoy recreational activities in a harmonious and integrated environment. https://kennedystrong.org
CLT Destination District
Charlotte, North Carolina
2023
In 2024, the City of Charlotte Aviation Department (CLT) issued a Request for Proposals Offering Memorandum to qualified developers interested in a public-private assemblage of approximately 90 acres at the entrance to Charlotte-Douglas International Airport.
Crosland Southeast Real Estate (CSERE) selected MEND
Charlotte, North Carolina
2023
In 2024, the City of Charlotte Aviation Department (CLT) issued a Request for Proposals Offering Memorandum to qualified developers interested in a public-private assemblage of approximately 90 acres at the entrance to Charlotte-Douglas International Airport.
Crosland Southeast Real Estate (CSERE) selected MEND to assist with master planning and conceptual
design of the property. The development program
consisted of retail, restaurant, office, hospitality and
neighborhood service uses - as well a remote parking
and a car rental facility for the airport. The RFP was specific that the proposed development must create a gateway to the airport where Josh Birmingham Parkway meets Wilkinson Boulevard. Furthermore, it was specific that placemaking and gather concepts must be integrated into the plan. Key to the entire development is the proposed CLT Airport Station proposed for Charlotte’s Silver Line (LYNX) light rail transit corridor which is planned to run east from the multi-modal transit hub to Belmont, North Carolina west of the Catawba River.
CSERE’s development proposal was enthusiastically
selected by CLT and pre-development tasks are now
underway.
Belmont Comprehensive Land Use Plan
Belmont Comprehensive Land Use Plan
Belmont, North Carolina
2025
Directly across the Catawba River from Charlotte, the
neighboring town of Belmont, NC faces a myriad of
opportunities and challenges in a rapidly growing
market. Never a “bedroom community,” Belmont has a
strong, historic downtown that helps provide the town
Belmont, North Carolina
2025
Directly across the Catawba River from Charlotte, the
neighboring town of Belmont, NC faces a myriad of
opportunities and challenges in a rapidly growing
market. Never a “bedroom community,” Belmont has a
strong, historic downtown that helps provide the town
with its own identity. Effectively a peninsula, Belmont is
also surrounded by water on three sides with 17 mile of
shoreline, distinguishing it from its regional peers.
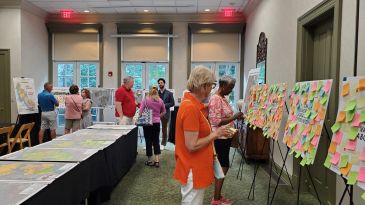
MEND and Plusurbia co-led the update to Belmont’s
Comprehensive Plan for 2025, operationalizing a heavy
document that had ultimately been shelved –even
during this transformational period. The new plan is
reorganized into nine elements, ranging from Housing to Intergovernmental Relations, with policies and programs brought to the forefront. Alongside new graphics, robust analyses, and grounding in simultaneously updated transportation and wastewater capacity studies, “Our Belmont” charts a
clear path forward.
Overall, the new plan outlines how to harness the opportunities presented by massive private investment. Top strategies bolster forest preservation in the face of rapid growth, create intentional connections to the waterfront, build multimodal upgrades to alleviate congestion, and guide the revitalization of a key corridor.

Duke Energy Kenilworth Substation
Belmont Comprehensive Land Use Plan
Charlotte, North Carolina
2019
The Dilworth Community Association (DCA) in association with MEND secured a $1.75M grant from Duke Energy to improve its plan to significantly expand its substation facility in the historic Dilworth neighborhood. The design included a robust landscape and hardscape package, public open space and a precast con
Charlotte, North Carolina
2019
The Dilworth Community Association (DCA) in association with MEND secured a $1.75M grant from Duke Energy to improve its plan to significantly expand its substation facility in the historic Dilworth neighborhood. The design included a robust landscape and hardscape package, public open space and a precast concrete and perforated metal panel enclosure on all sides of the installation.
Scaleybark Station Urban Park
Scaleybark Station Urban Park
Scaleybark Station Urban Park
Charlotte, North Carolina
2024
Charlotte's Light Rail Blue Line has been the catalyst for major development in the heart of the City's center and along the corridor leading out from it to the northeast and southwest. The latter extends through the Southend District into a newer extension of that area now known as LoSo (or Lower Southend). I
Charlotte, North Carolina
2024
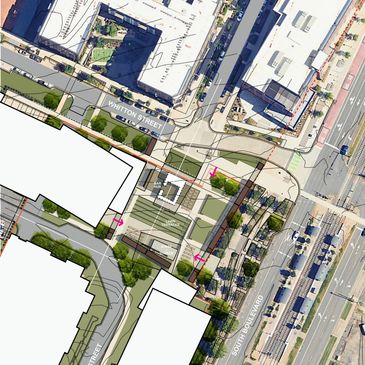
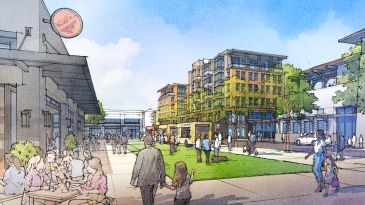
Charlotte's Light Rail Blue Line has been the catalyst for major development in the heart of the City's center and along the corridor leading out from it to the northeast and southwest. The latter extends through the Southend District into a newer extension of that area now known as LoSo (or Lower Southend). Intense real estate development has concentrated around the Scaleybark rail station in recent years.
Beacon Development has been a leader in this district having built two mixed-use office buildings (LoSo 3 and LoSo 4) which play a role in completing the street edge along South Boulevard and establishing place context adjacent to the station. To capitalize on the light rail's ridership and to further define and complete the build-out of the development, Beacon Development hired MEND and The RBA group to create a variety of concepts for an event park.
The event park or "yard" is intended initially to consist of more temporary elements which will then be replaced over time with more permanent ones. The venue will feature an outdoor music amphitheater, beer garden, food trucks, recreational amenities and restroom facilities. As designed, the venue's location will allow future buildings (such as LoSo 1 and LoSo2 and a parking structure) to be built making the event park a permanent public open space and part of the district.
Hickory Village
Scaleybark Station Urban Park
Scaleybark Station Urban Park
Hickory, North Carolina
2024
Hickory Village is a proposed mixed use project on approximately 14 acres of land that remains to be (re)developed to the west of the Hickory Furniture Mart, which is one of the most active and visited furniture manufacturer outlets and the United States.
The village is planned as a walkable, convivial place an
Hickory, North Carolina
2024
Hickory Village is a proposed mixed use project on approximately 14 acres of land that remains to be (re)developed to the west of the Hickory Furniture Mart, which is one of the most active and visited furniture manufacturer outlets and the United States.
The village is planned as a walkable, convivial place anchored by a food hall, brewery and boutique hotel connected by a greenway and trail system to the furniture mart approximately 1/2 mile to the east.

Pignon Aerodrome
Scaleybark Station Urban Park
Cause-Based Planning Initiative
Pignon, Haiti
2025
Following the 2010 earthquake when Haiti's support infrastructure was so badly weakened, attention turned to how the country might bolster its seaports and landing strips for use in the future by aid groups, non-governmental organizations, militaries and others in future disasters and times of need.
Promise for Haiti, base
Pignon, Haiti
2025
Following the 2010 earthquake when Haiti's support infrastructure was so badly weakened, attention turned to how the country might bolster its seaports and landing strips for use in the future by aid groups, non-governmental organizations, militaries and others in future disasters and times of need.
Promise for Haiti, based in Belmont, North Carolina has retained MEND to assess and provide planning and design for the future expansion and improvement of the existing landing strip (aerodrome) about five hours north of the capital Port au Prince. The aerodrome is currently authorized to operate in a limited capacity by the Mission Aviation Fellowship (MAF) and the Comite de Bienfaisance de Pignon.
Cause-Based Planning Initiative
Cause-Based Planning Initiative
Cause-Based Planning Initiative
2025
MEND believes that planning for the future must often be linked to special causes or initiatives where our skills help weave together the aspirations of cause-based organizations, non-profits, faith organizations and others with true placemaking and sustainable, long-term development goals. To support this and promote the idea, MEND
2025
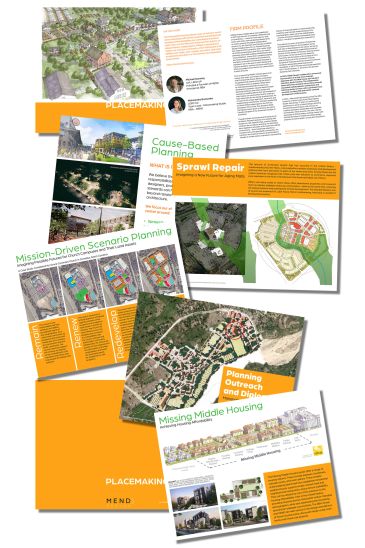
MEND believes that planning for the future must often be linked to special causes or initiatives where our skills help weave together the aspirations of cause-based organizations, non-profits, faith organizations and others with true placemaking and sustainable, long-term development goals. To support this and promote the idea, MEND created a collateral piece that has been circulated among many church organizations, and presented among like-minded groups.
Bland Street Pop-Up
AdventHealth Lake Nona Commons
Bland Street Pop-Up
Charlotte, North Carolina
2025
In 2025, two things converged that created a great opportunity to demonstrate what tactical urbanism looks like in Charlotte's South End District. First, MEND and The RBA Group had been exploring potential temporary uses for a small, +/- 2,800 SF parking court it shares with Harker Construction located directl
Charlotte, North Carolina
2025
In 2025, two things converged that created a great opportunity to demonstrate what tactical urbanism looks like in Charlotte's South End District. First, MEND and The RBA Group had been exploring potential temporary uses for a small, +/- 2,800 SF parking court it shares with Harker Construction located directly off Bland Street. Though used for parking and trash during the day, this area remained unused on nights and weekends. Second, the owner of Orosoko Sound Bar - a new and trending restaurant on the southwest side of the court began preparations for their one-year anniversary celebration.
In April of 2025, the owner of Orosoko Sound Bar, Greg Pappanastos, coordinated with MEND and The RBA Group to adapt some of their earlier concepts for the courtyard and combine them with the operational requirements and promotional (brand) aspects of the restaurant for a three-day long event. This event featured food catered from the restaurant, bar service and a variety of musicians all convened into a temporary venue called "Casa Maya."
The anniversary celebration was extremely successful and served as a great test-case for future similar pop-up events. At this time, additional events centered around food and beverage, movie nights, art installations, passive gatherings and even kid's learning programs are being planned.
The Excelsior Club
AdventHealth Lake Nona Commons
Bland Street Pop-Up
Charlotte, North Carolina
2025
Founded in 1944 by Jimmie and Minnie McKee, The Excelsior Club in Charlotte's Washington Heights District became one of the Southeast's most influential African American social and political institutions. It was a favorite spot for movers and shakers, from politicians to musicians, including Bill Clinton, Nat
Charlotte, North Carolina
2025
Founded in 1944 by Jimmie and Minnie McKee, The Excelsior Club in Charlotte's Washington Heights District became one of the Southeast's most influential African American social and political institutions. It was a favorite spot for movers and shakers, from politicians to musicians, including Bill Clinton, Nat King Cole, Louis Armstrong, James Brown and Sam Cooke. The location was also listed in the Green Book, a guide for African Americans to find safe places to go during the Jim Crow era.
The building has been vacant since 2016 with multiple redevelopment proposals put forth over the years. In 2025, Crosland Southeast in coordination with Kennedy Property and Development were successful in preparing a concept that was favored overwhelmingly by the Charlotte City Council, Planning Board and Historic Landmarks Commission - as well as the adjacent neighborhoods and stakeholders.
The proposal involves a full demolition of the existing building due to the damage and hazards inherent in what remains. In its place, a new building will be built that is a very close replica to the original with certain elements brought forward in time in terms of building code, materials and best practices. The building will feature a modern-day family-friendly "speakeasy" and a jazz club open to the public as well as a public park to the south of the building. The history of the original club will be echoed in the content of murals, artifacts, placards, and other educational and commemorative elements.
AdventHealth Lake Nona Commons
AdventHealth Lake Nona Commons
Lake Nona, Florida
2025
AdventHealth, based in Altamonte Springs, Florida, has expanded its operation in the Orlando area with the construction of a new, state-of-the-art hospital as well as medical office and clinic buildings as part of its campus.
To complement the health care program, AdventHealth and Crosland Southeast Real Estate sele
Lake Nona, Florida
2025
AdventHealth, based in Altamonte Springs, Florida, has expanded its operation in the Orlando area with the construction of a new, state-of-the-art hospital as well as medical office and clinic buildings as part of its campus.
To complement the health care program, AdventHealth and Crosland Southeast Real Estate selected MEND and The RBA Group to design a commons consisting of several retail, food and beverage and entertainment uses surrounding a public open space amenity directly adjacent to the hospital's main entrance.
In addition to providing several much-needed services, the commons will serve as a place of distraction and engagement for those who work at, visit or stay at the hospital - as well as the general public.
Vermillion Food Hall
Huntersville, North Carolina
2025
In the final build-out phase of Vermillion, a traditional neighborhood development (TND) begun in the mid 1990s, land was set aside for public use. This land is adjacent to the village and also along the rail trail and upper, northern end of Main Street in Huntersville, North Carolina.
MEND and The RBA Group
Huntersville, North Carolina
2025
In the final build-out phase of Vermillion, a traditional neighborhood development (TND) begun in the mid 1990s, land was set aside for public use. This land is adjacent to the village and also along the rail trail and upper, northern end of Main Street in Huntersville, North Carolina.
MEND and The RBA Group were retained by Bowman Development Group to create several design proposals for a public park, a food hall + beergarden and other amenities to serve residents and visitors alike. Sited on the grounds of the historic Anchor Mill, the new buildings and related elements derive some of their materiality and theme from this structure - and the water tower that once served the mill is to be incorporated as well.

Divider
circa 1990
We enjoy working at the scale of the minute as well. This drafting/ mapping divider was designed to be an artful but useful tool. It is made of brass, copper and steel with a wood base of mahogany, ash and purpleheart.
Acknowledgement
The work for all projects above indicated with an (SK) were completed by Michael Dunning while a Principal with Shook Kelley in collaboration with the great group of folks there that continue to do great work.